This Warwick, NY deck reconstruction replaced an aging 20' × 20' deck and ADA ramp with a new pressure-treated deck built on helical piles. The new design features a gentle staircase with a landing, black aluminum handrails, pressure-treated railings with aluminum balusters, and a 14' × 12' gazebo integrated into the deck. Thoughtful footing placement, lattice skirting, and custom-painted WindsorONE trim completed the new outdoor living space.
Deck Reconstruction in Warwick, NY
Replacing an Aging Deck With a New 20' × 20' Outdoor Living Space
This Warwick, NY deck project started with the demolition of an existing 20' × 20' deck and attached ADA ramp, since this home was previously a government housing facility that required ramps. The Deck had reached the end of it's service life with deckboards failing and incomplete framing around a previous chimney that left one section of the deck unsupported. The goal was to rebuild the deck from the ground up with a stronger foundation, a more comfortable staircase, and a covered area where the homeowners could enjoy the deck out of the sun.
Building a Better Foundation
After removing the existing deck and ramp, we laid out the new deck and footing locations. This was a critical part of this project since we had to pickup the load of the gazebo going onto the deck so the footings and corresponding posts had to be positioned to pickup the load from the gazebo. We did this the old fashioned way with batter boards and mason string to help square up the structure and mark out our footing locations.
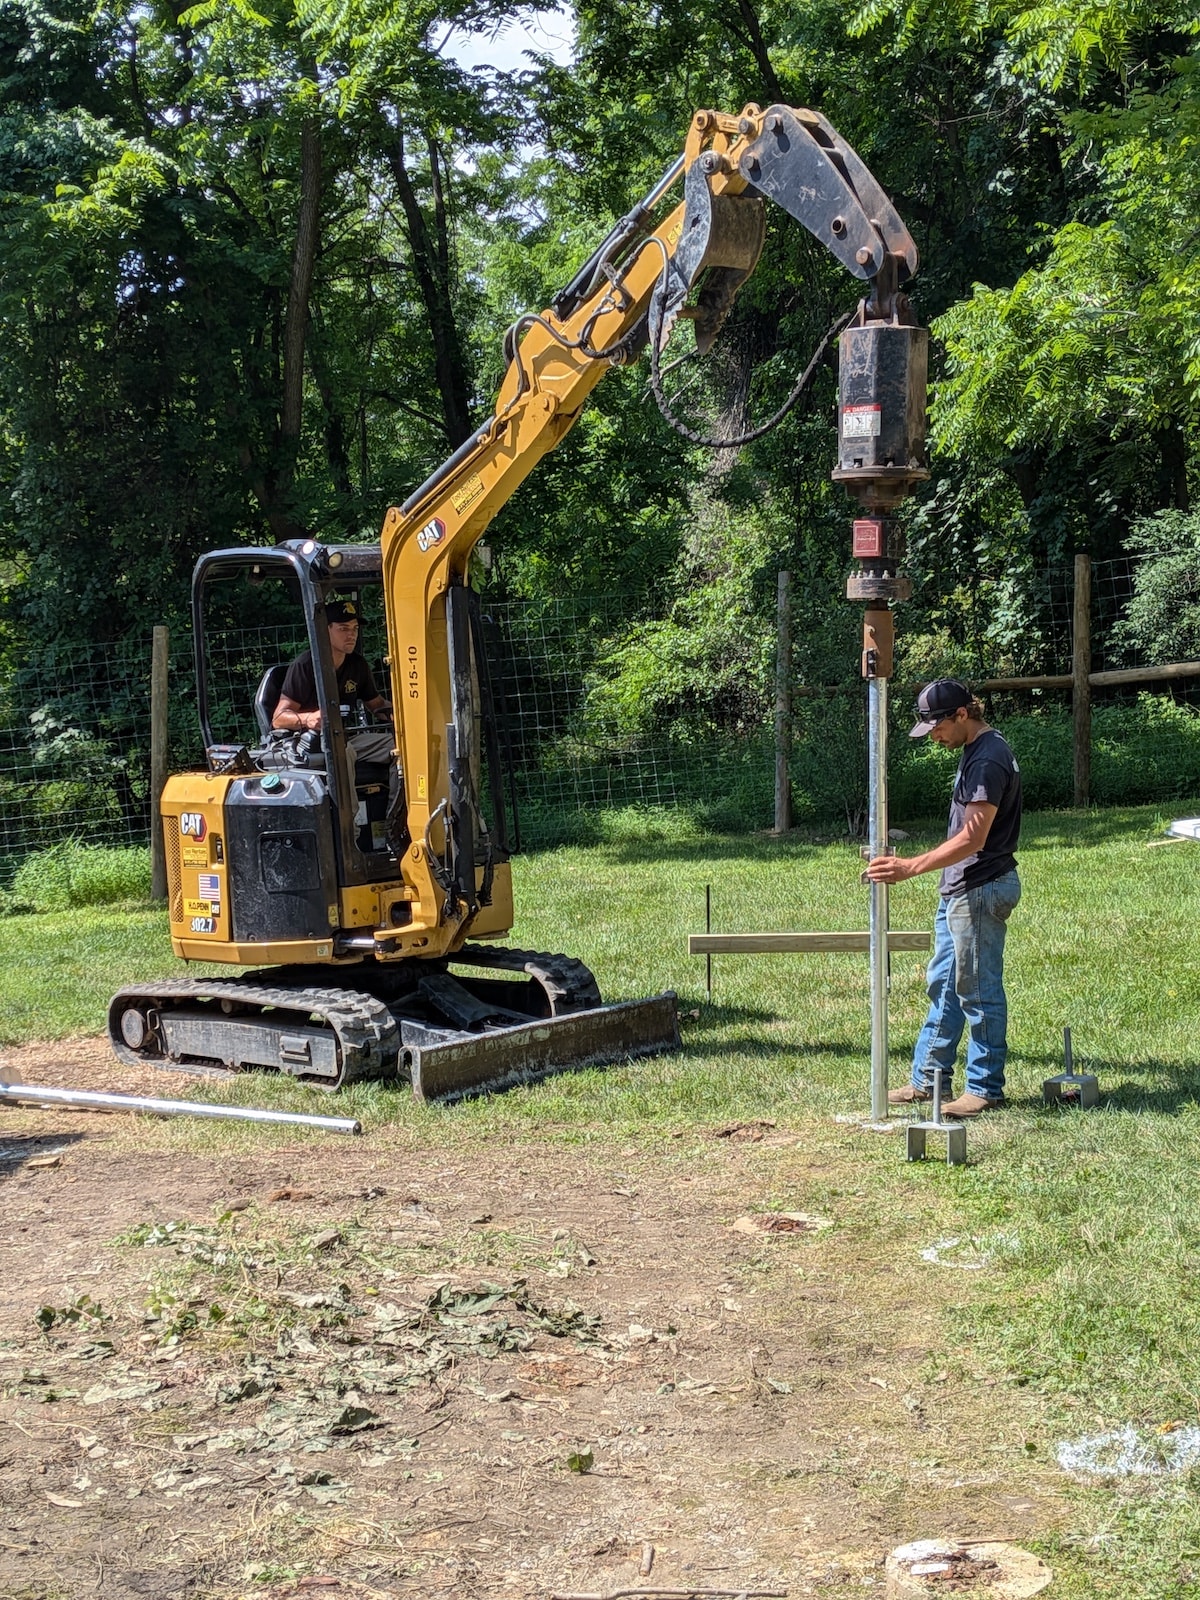
The next day, we welcomed Goliathtech onto the project to install 8 Helical Piles for the deck foundation. Helical Piles are not popular among local contractors here in Orange County, NY because our ground can be fairly rocky and unpredictable, but we were able to get 7 out of 8 helicals in our target location, with only having to adjust one because of a large boulder. We simply moved the footing over and increased our beam from a 2 ply to a 3 ply beam to handle the extra span that resulted from the footing move. An easy adjustment to be able to get framing the next day.
Helical Pile Being installed by GoliathTech in Warwick, NY
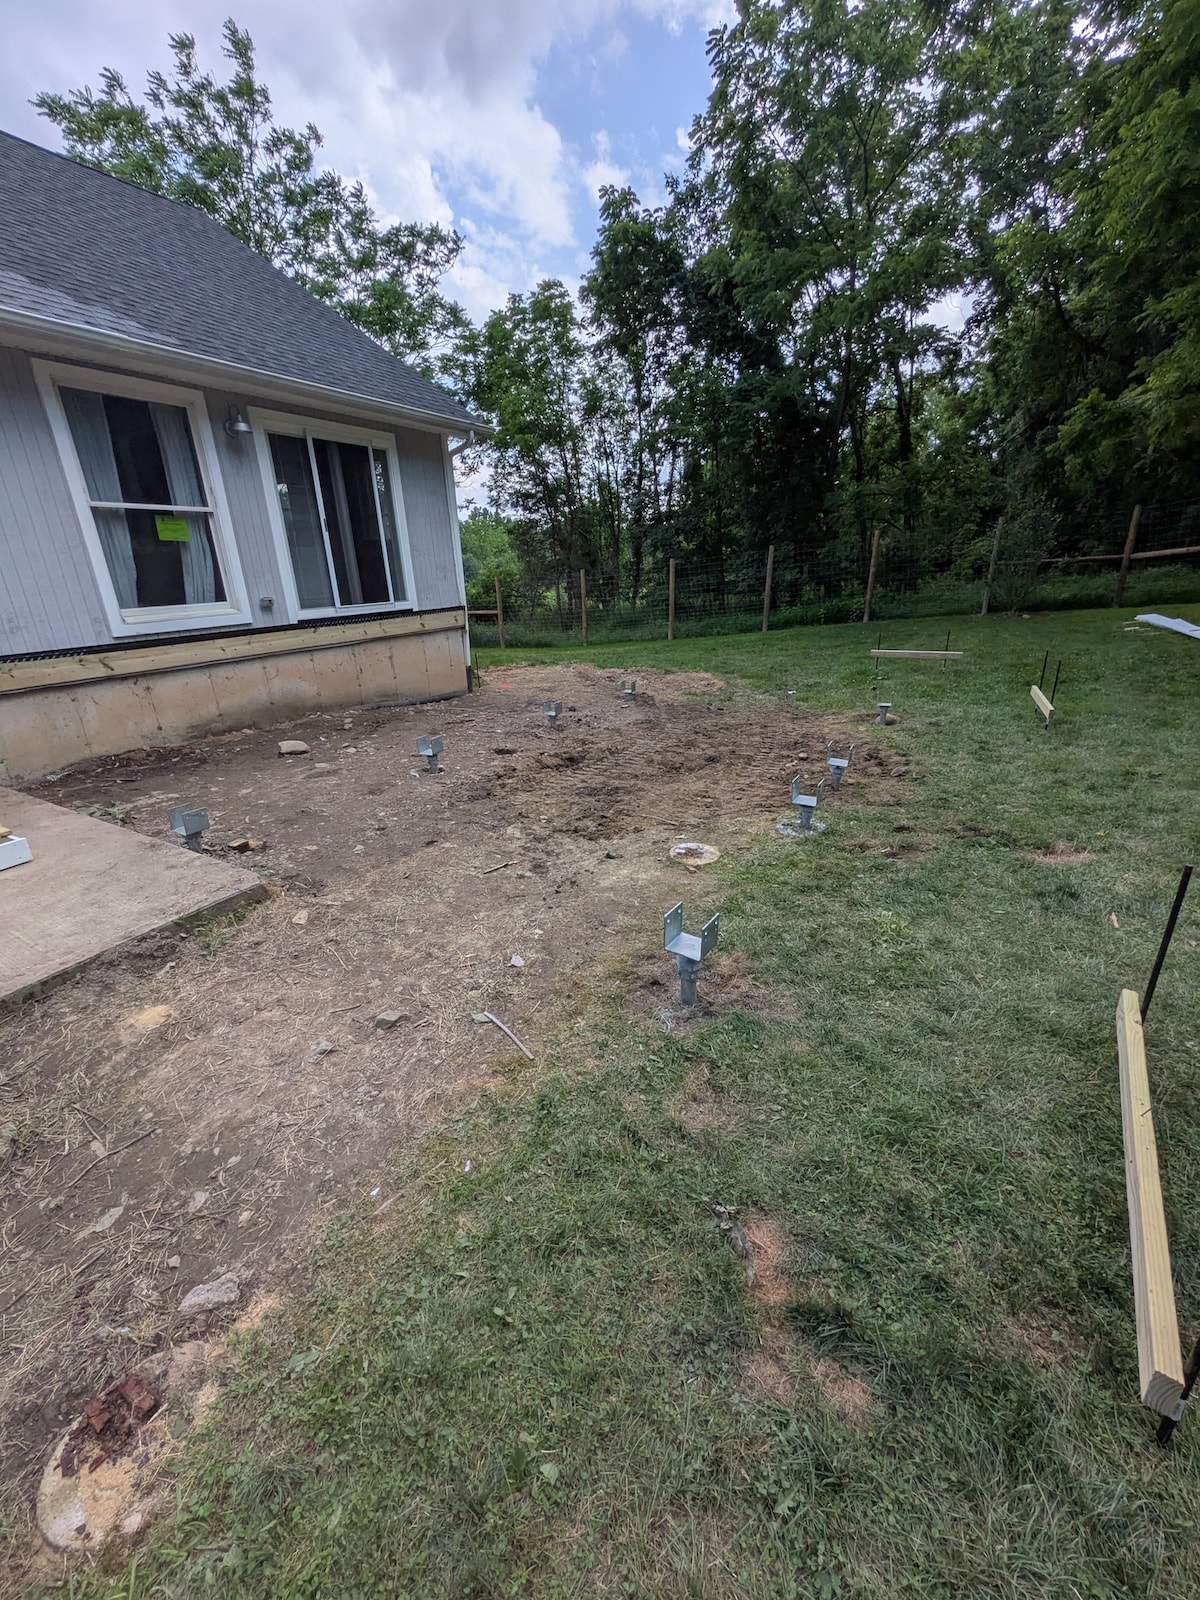
A look at our helical piles installed with brackets, ready for framing.
Pressure-Treated Deck Framing & Decking
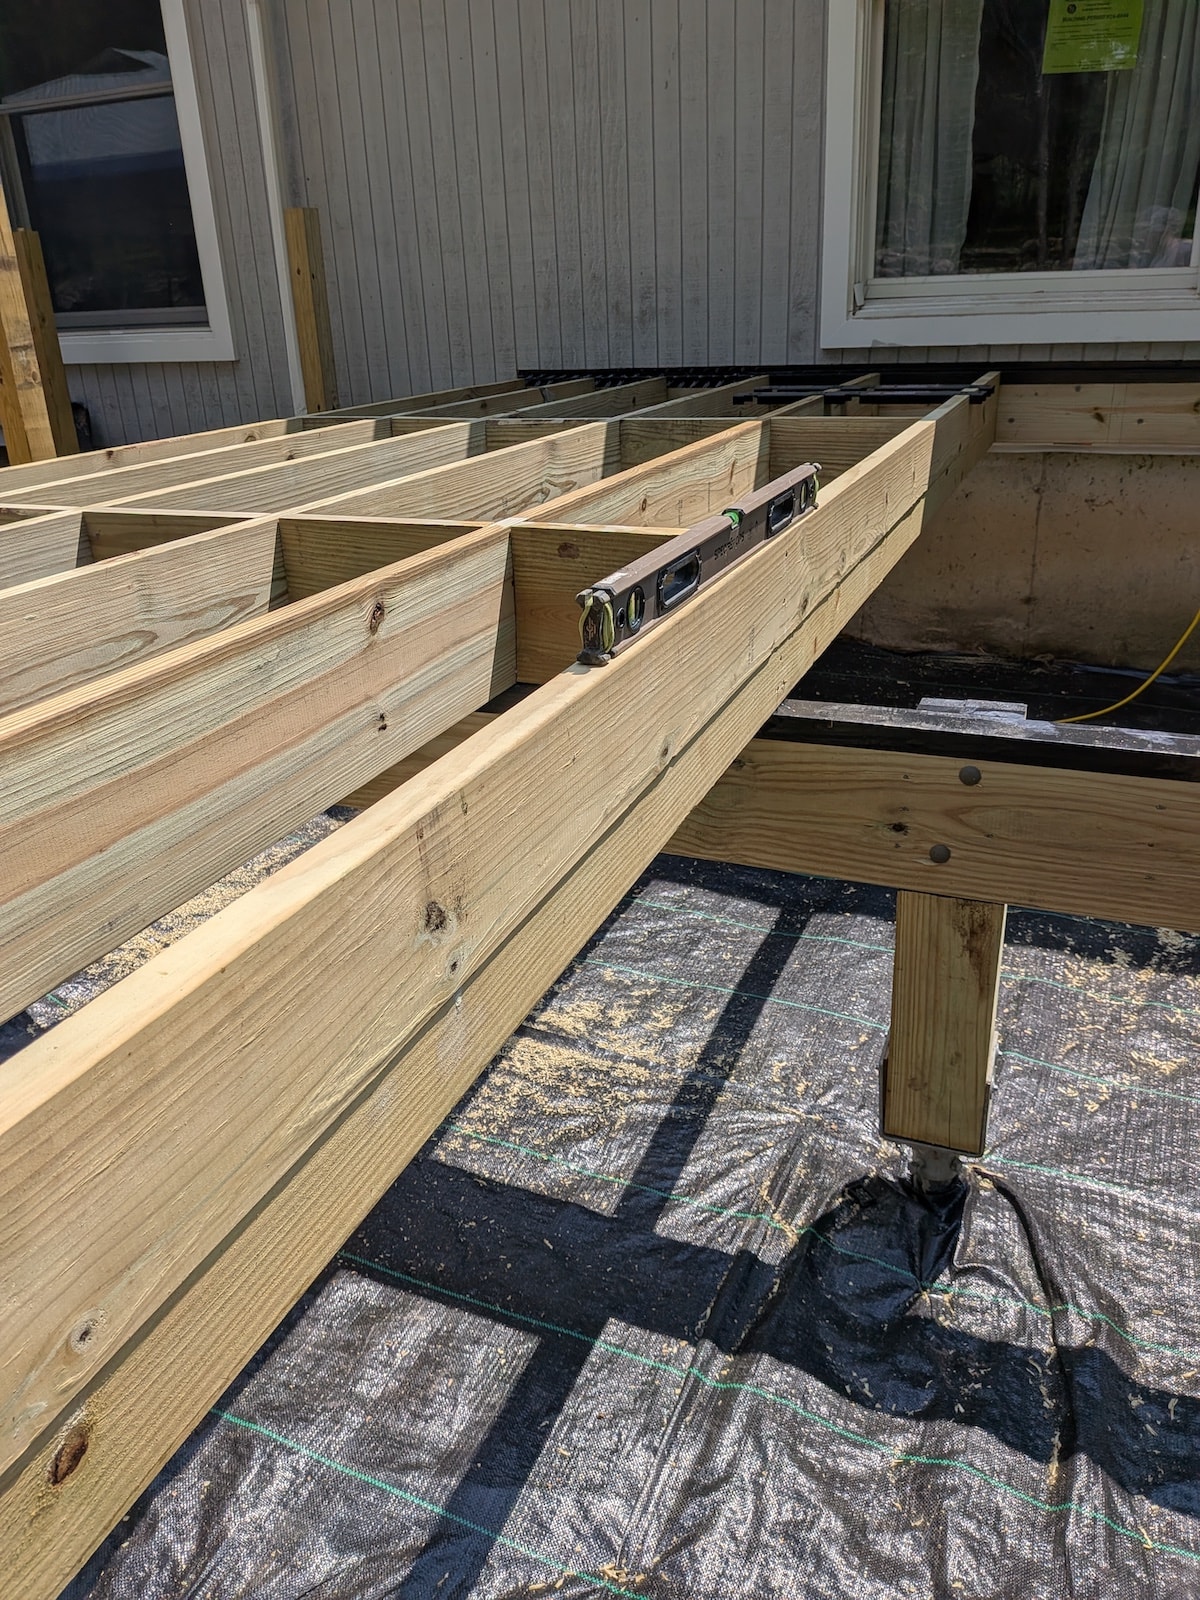
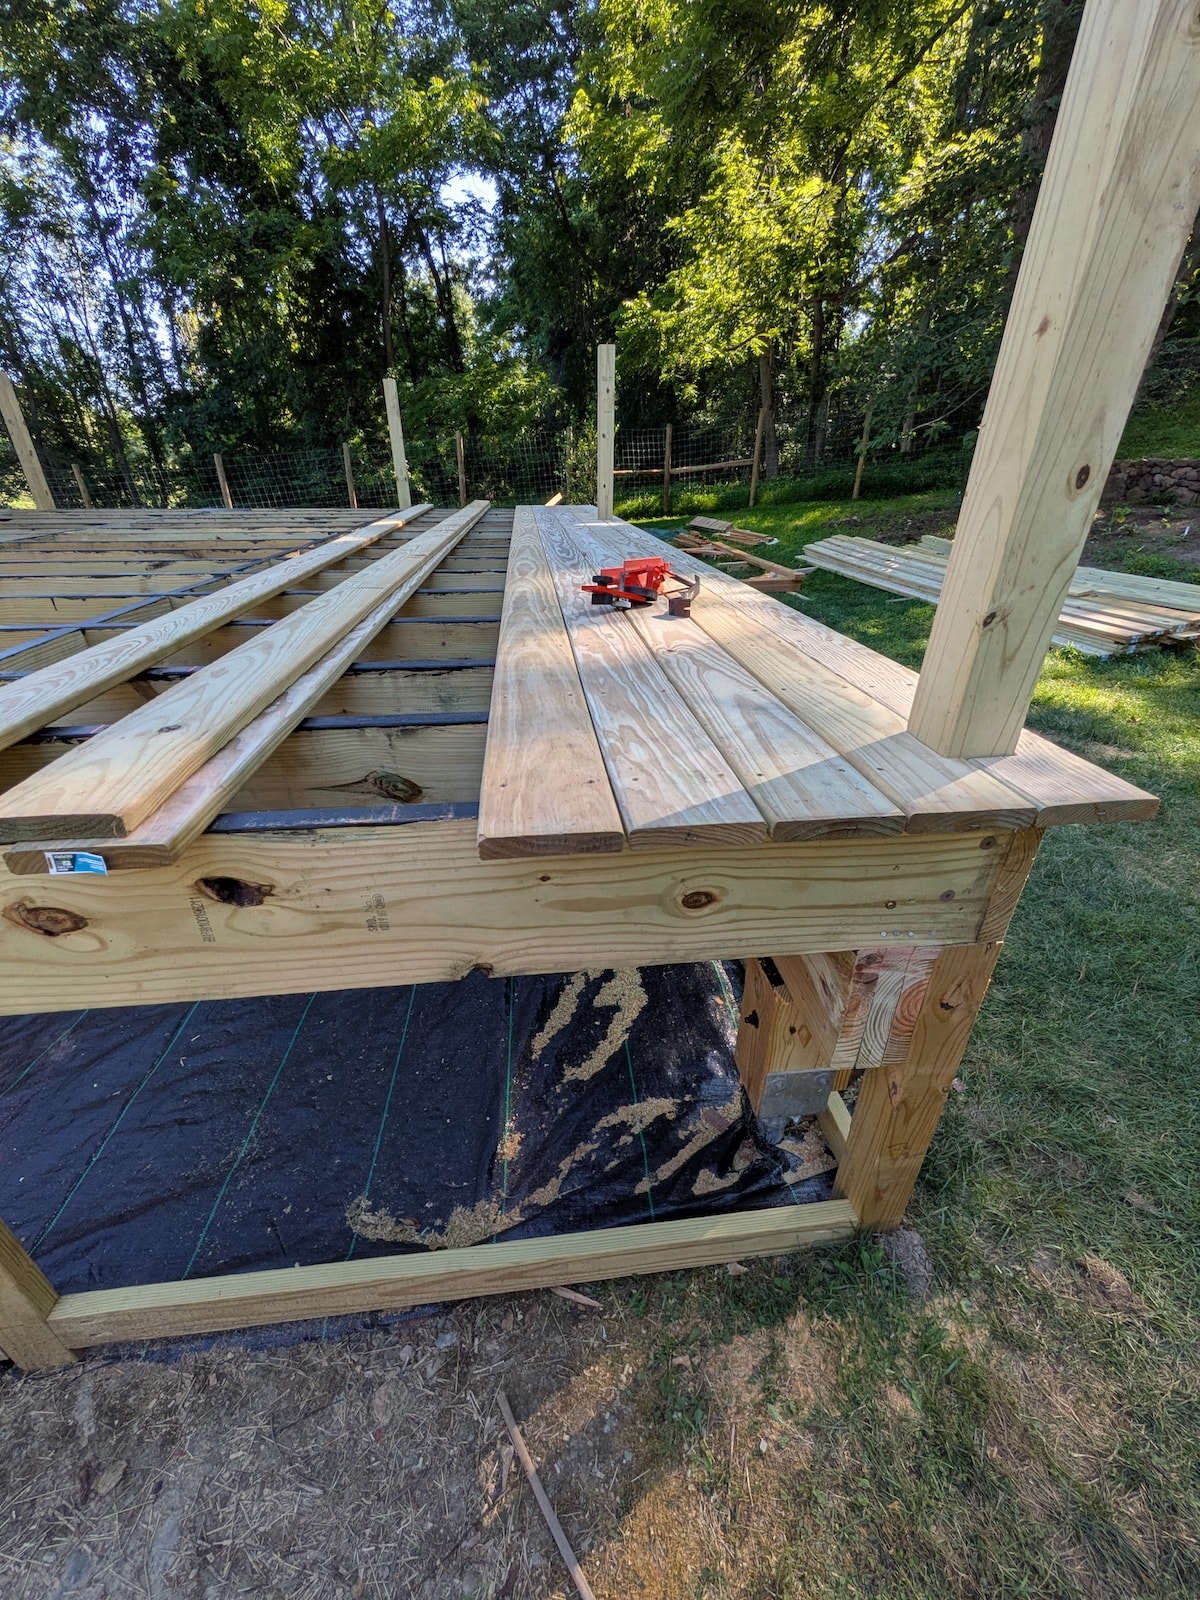
We framed the deck using 20' 2×10 joists, so that we could span the deck without unnecessary joints in the framing. Since this deck was getting Treated 5/4" Southern Yellow Pine Decking, we were able to frame the deck at 16" oc, while adding blocking at the center of both spans and over both beams to create a rigid feel underfoot. Handling the 20' material in the July heat was challenging, but worth it. The tricky part about this project was a fence/gate, and soft ground, prevented us from having access to the backyard with the moffett truck, so we had to carry lumber from the front yard to the back yard on this project after we accepted delivery from Kuiken Brothers.
Moving these 20' 2x10s was a bit taxing, but worth it for a solid floor system. In the back you can see us using the Deck Spacer, which is a great way to maintain consistent spacing for easy block production.
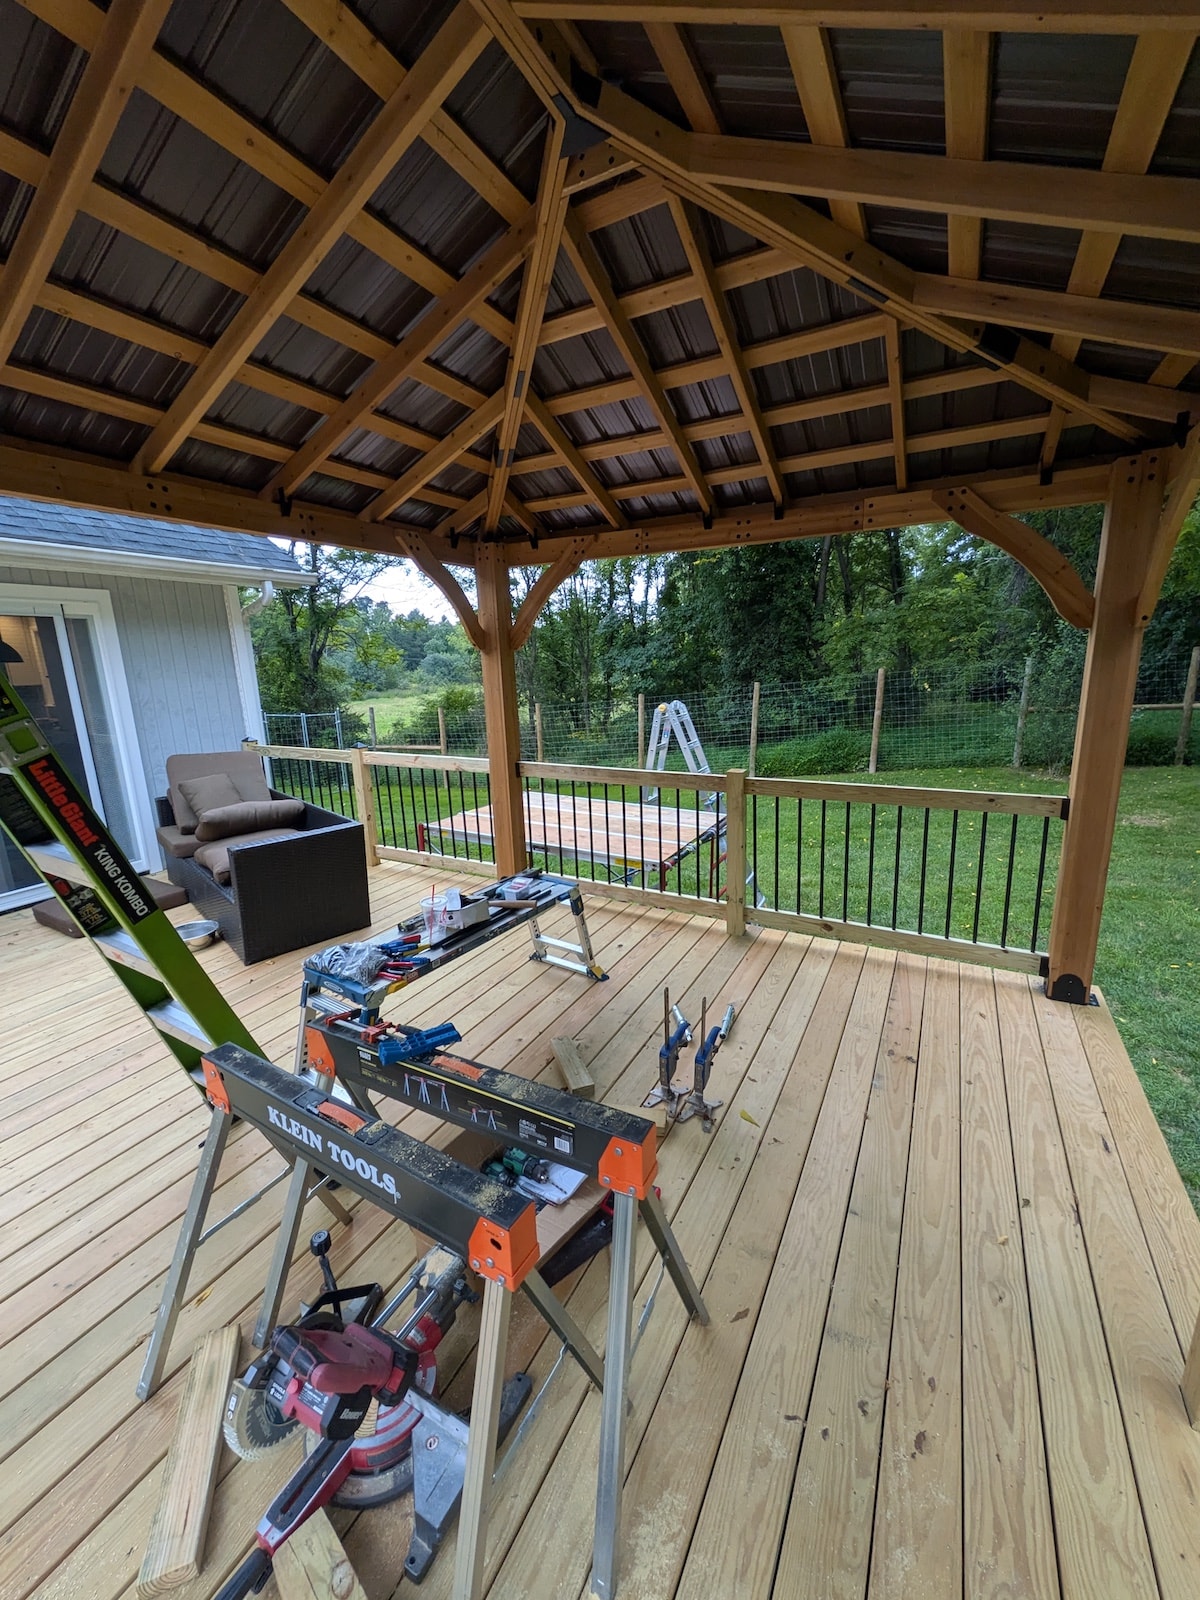
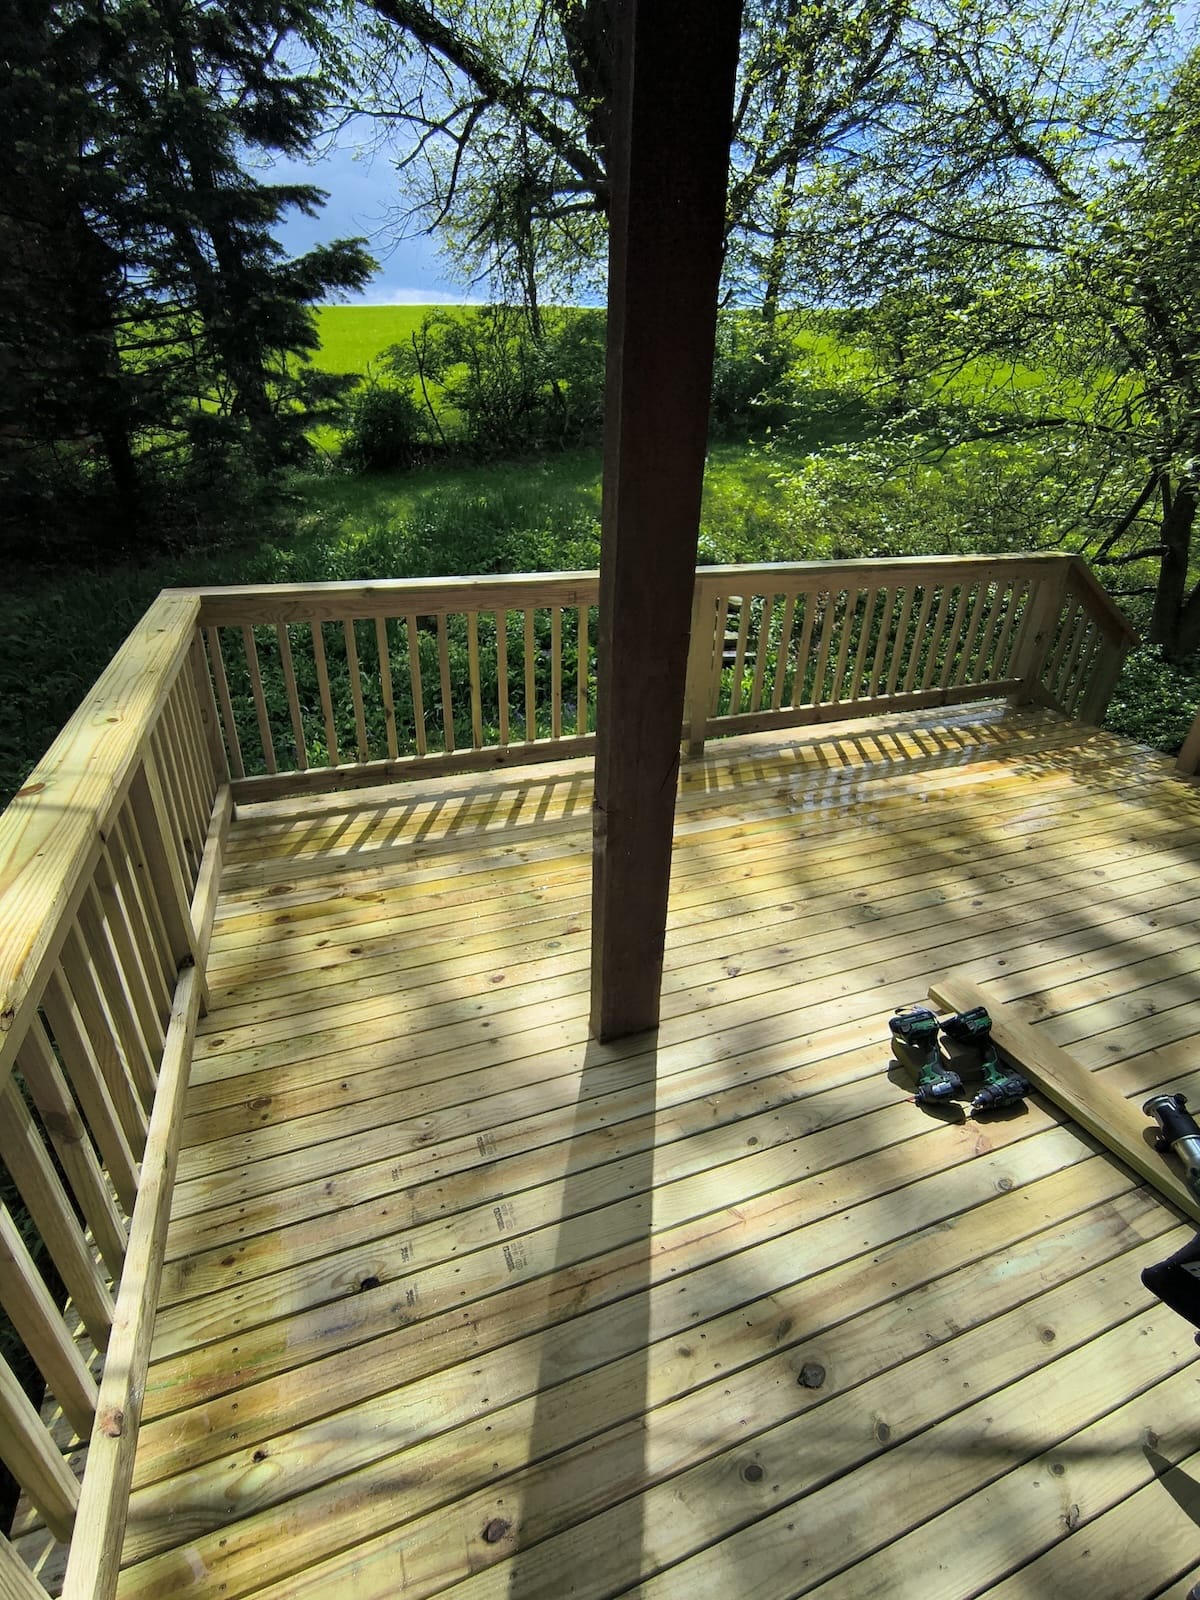
After the joists were framed up, we added out 4x4 guardrail posts inside the frame with sufficient blocking and structural screws for a rigid guardrail system. We also laid out the guardrail posts so that the new gazebo posts would also act as part of the guardrail system, so we could maximize square footage.
After running our guardrail posts, we started on laying the 20' PT decking, which was installed with GRK Elite Deck Screws. These screws are our go-to because they are easy to start, while having a durable coating to help ensure the fasteners hold up to the rough outdoor environment as well as the chemicals in the treated lumber.
We installed Premium PT decking, which just simply has less knots, and offers a more comfortable surface.
A comfortable staircase with landing
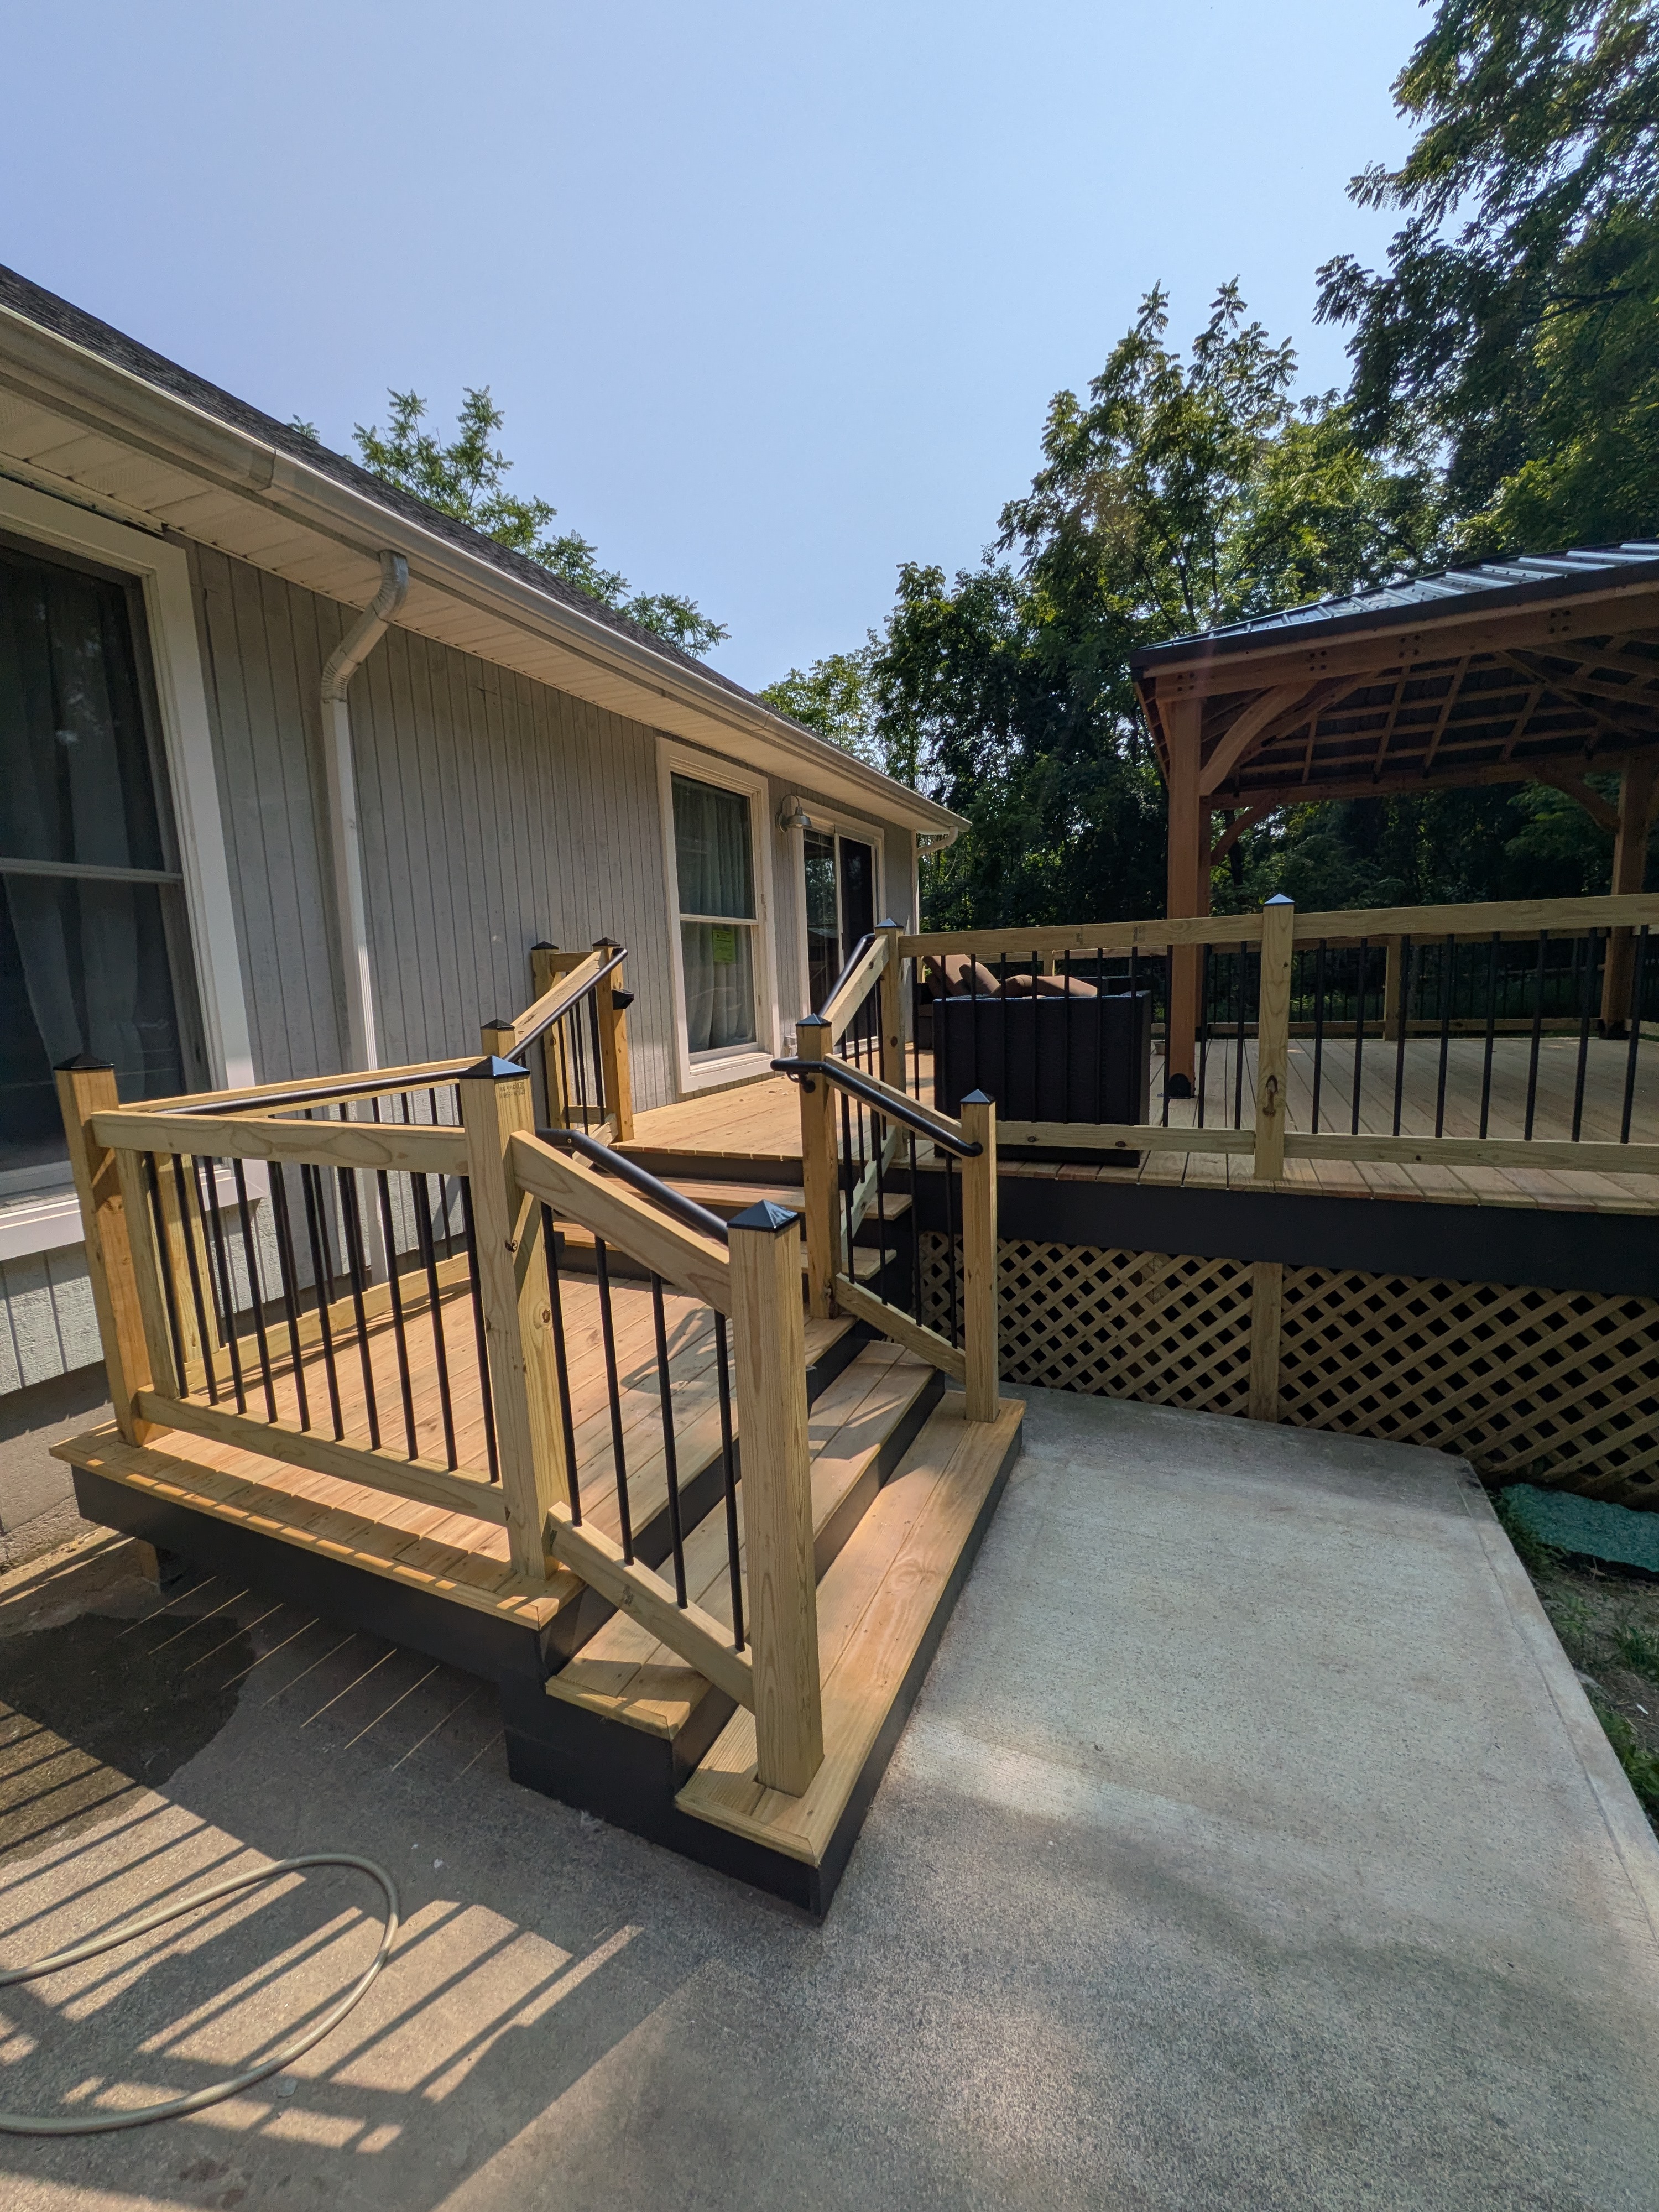
Instead of rebuilding the previous ramp, we constructed a wide, gently pitched staircase with an intermediate landing to make the transition from the yard to the deck more comfortable. Although the stair rise was relatively gentle, only requiring about 5-6 rises, the homeowner opted to add a landing to help make the stairs feel more comfortable to navigate with time. We also added Black aluminum ADA-style handrails by Barrette which were installed along each side of the stairs for continuous handrail support along the staircase.
Here is a look at the custom staircase and landing built to provide a comfortable staircase for the homeowner to navigate, complete with a black aluminum handrail on each side.
Integrated Gazebo & Railings
A 14' × 12' Backyard Discovery gazebo was installed at the corner of the deck to create a dedicated shaded seating area. These gazebo kits are pretty time-consuming to install, with the product being designed for easy shipping, not necessarily easy installation. It offers a nice product in the end, but it's always strange to us assembling spliced beams and rafters, when we can just order lumber locally that is the right length without all of the extra hardware. In the end, it results in a nice structure with a modern feel since they make the black hardware more of a feature than a detractor. We then integrated he surrounding pressure-treated guardrails into the two outer edges of the gazebo to complete an integrated feel.
We designed the beam location and footing location in advance so we could pickup the load from the gazebo. Here we're finishing up integrating the handrails around the outer edge with some black brackets to match the hardware look of the gazebo.
Finishing the Details
To finish the underside of the deck, we installed landscape fabric as a weed barrier before enclosing the perimeter with lattice. A WindsorONE skirt board was added above the lattice and painted to the homeowner's specifications, giving the deck a more finished appearance from the yard.
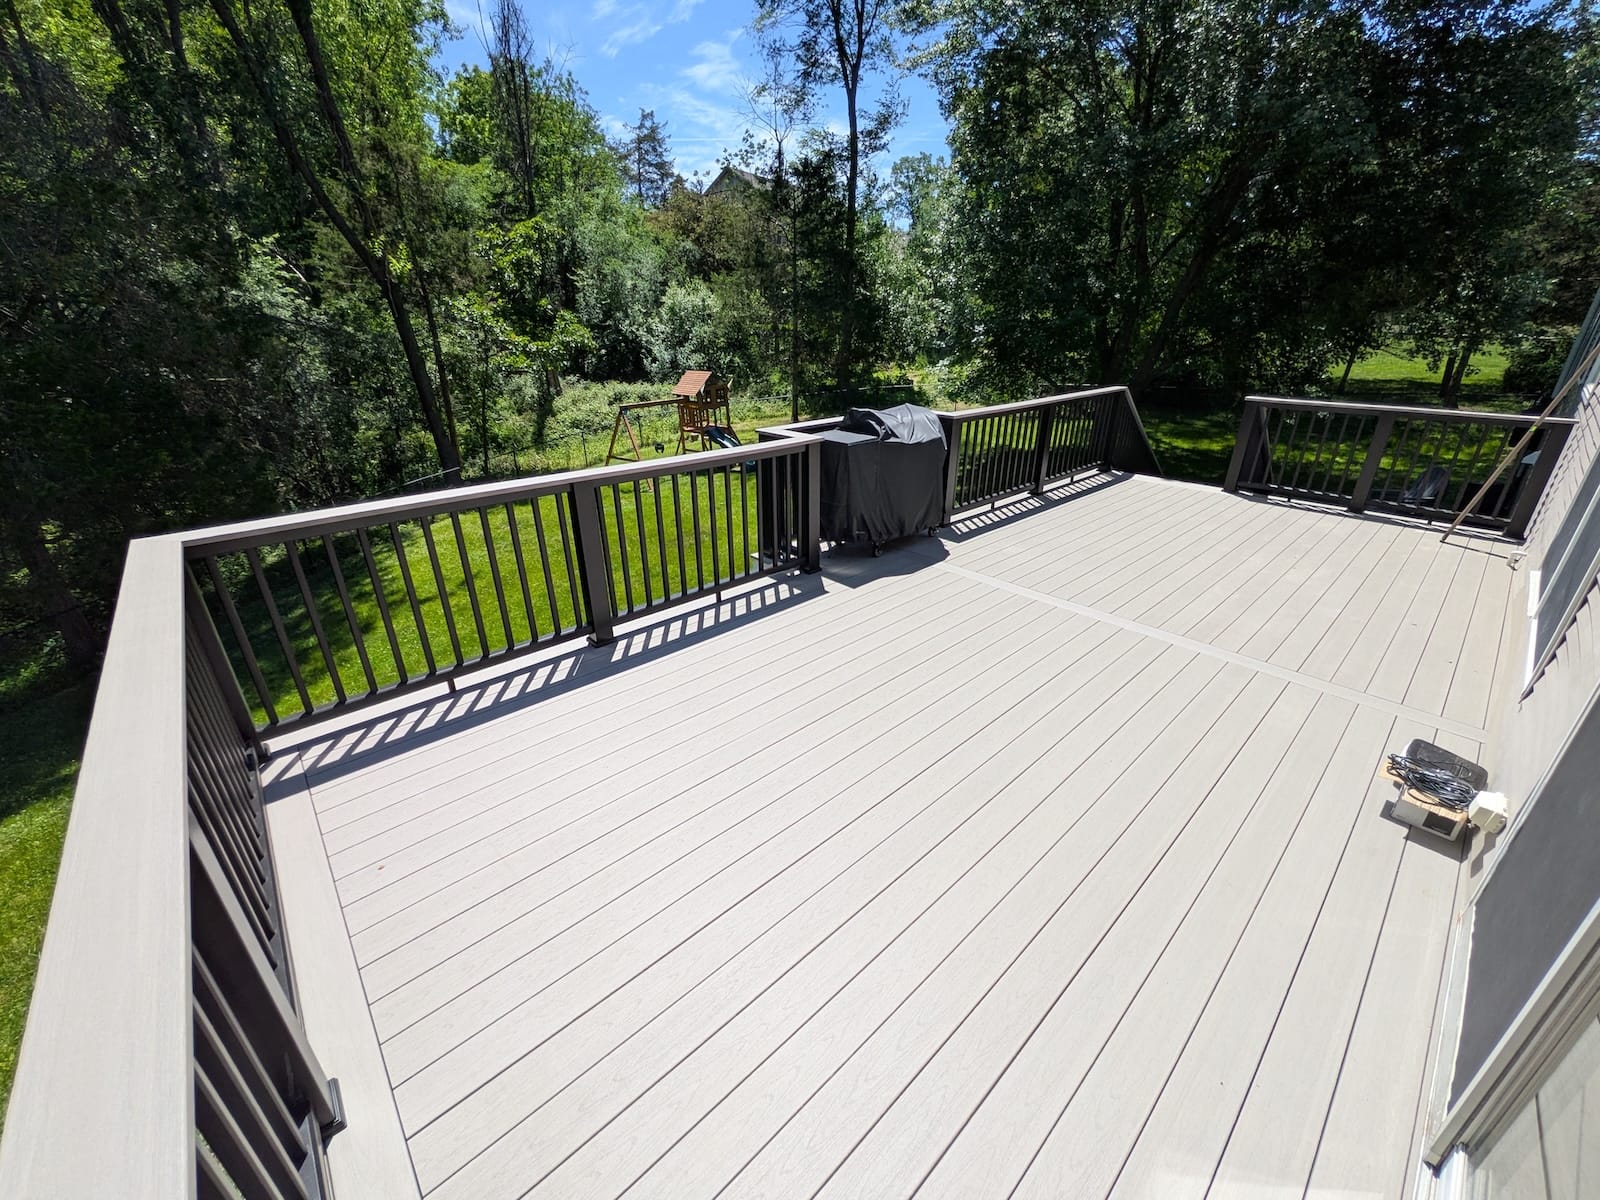
The result is a simple, durable pressure-treated deck with a few carefully planned upgrades—from the helical pile foundation and gazebo load support to the integrated railings and comfortable staircase that make the entire space feel cohesive.
Deck Construction in Warwick, NY
Dead Level Construction builds and reconstructs decks throughout Warwick and the surrounding Orange County, NY area. We handle the complete project, including demolition, foundations, structural framing, decking, stairs, railings, and the finish details that bring everything together.




.jpg)
